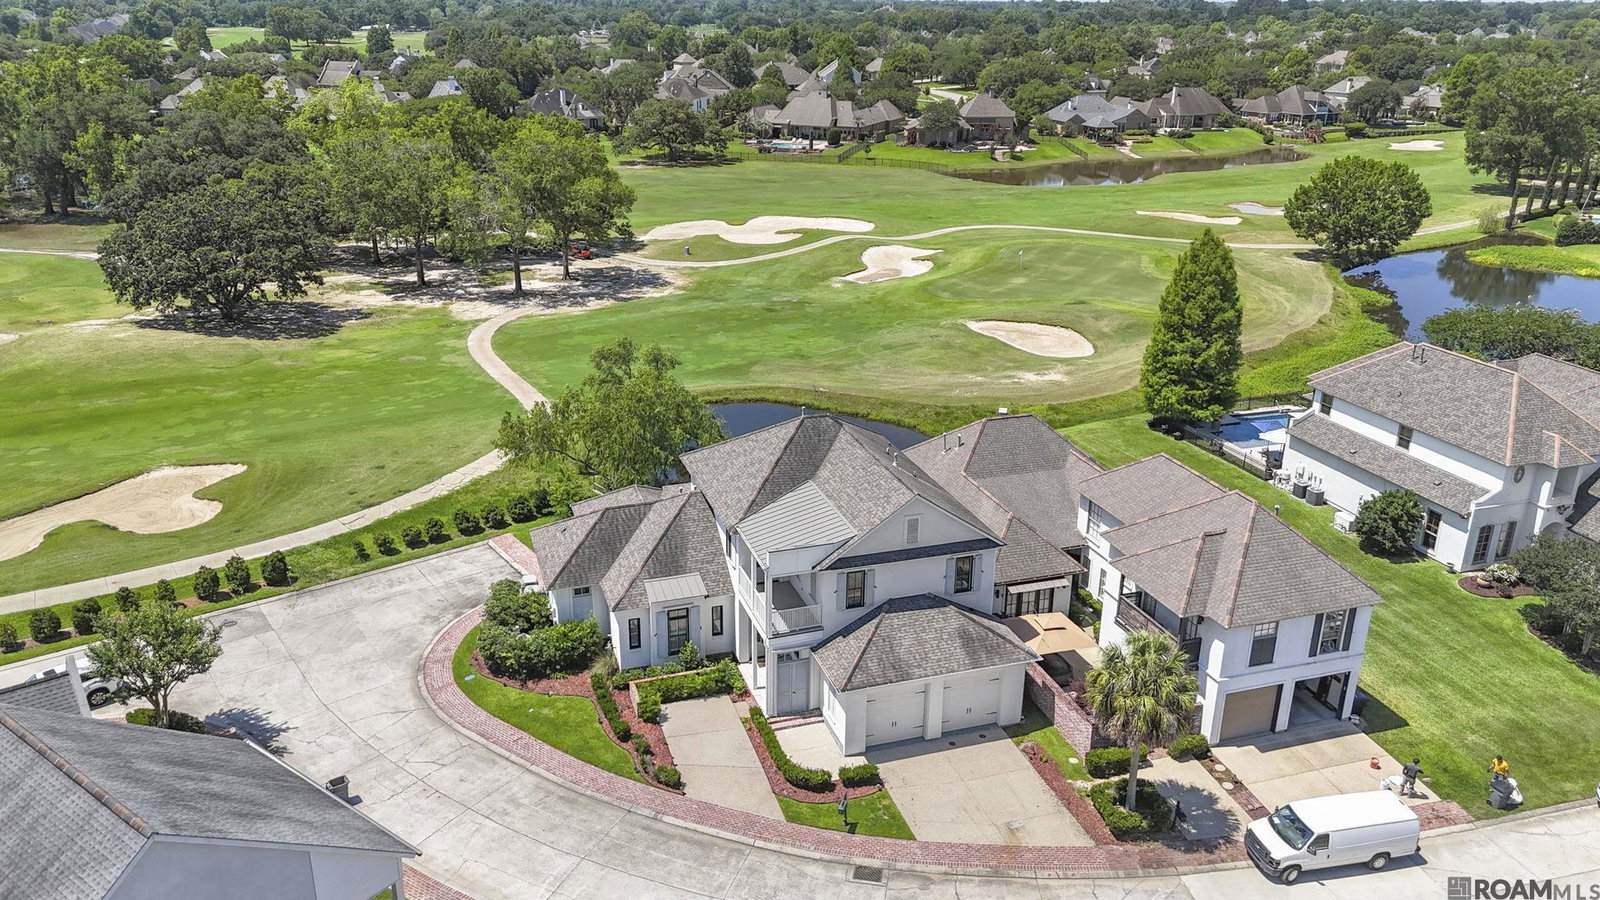
19890 Southern Hills Ave, Baton Rouge, LA 70809
- $710,000
- 5
- BD
- 4
- BA
- 3,344
- SqFt




- List Price
- $710,000
- Status
- ACTIVE
- MLS#
- 2026008987
- Price Change
- ▼ $15,000 1782156471
- Bedrooms
- 5
- Bathrooms
- 4
- Full-baths
- 4
- Living Area
- 3,344
- Acres
- 0.23
- Year Built
- 2018
- Parish
- East Baton Rouge
- Subdivision
- Santa Maria
Property Description
Highly sought-after Santa Maria! Featured as the St. Jude Dream Home, this exceptional custom home offers 5 bedrooms, 4 full baths, plus a spacious recreation room. Ideally positioned at the end of a quiet street overlooking the 6th hole of Santa Maria Golf Course with peaceful pond views, this property offers the rare opportunity to step directly onto the golf course from your own backyard. The thoughtfully designed open floor plan features soaring 11-foot ceilings, abundant natural light, an elegant fireplace, and beautiful wood flooring throughout the living areas and bedrooms. The gourmet kitchen is beautifully appointed with quartz countertops, a waterfall island, Bosch appliances including a built-in coffee maker, abundant custom cabinetry, designer lighting, and an oversized island perfect for gathering. The primary suite enjoys peaceful golf course views and features a spa-inspired bath with a freestanding soaking tub, oversized custom shower, dual vanities, and two walk-in closets. A second downstairs bedroom offers flexibility as a guest suite or home office. Upstairs you'll find three additional bedrooms, two full baths, a spacious recreation room, and a private balcony overlooking the course. Additional features include custom tile work in every bathroom, plantation shutters, a screened porch, sprinkler system, gutters, epoxy garage flooring, extra parking, and the peace of mind of a home that has never flooded. A rare opportunity to own a beautifully designed home with direct golf course access in one of Baton Rouge's premier golf course communities.
/u.realgeeks.media/guidrygroupproperties/GGNewLogo.png)
Additional Information
- Style
- French
- Stories
- 2
- Waterfront
- Waterfront, Lake Front, Walk To Water
- Interior Features
- Breakfast Bar, Ceiling 9'+, Ceiling Varied Heights, Crown Molding, In-Law Floorplan, Attic Storage
- Cooling
- 2 or More Units Cool, Central Air, Ceiling Fan(s)
- Heating
- 2 or More Units Heat, Central
- Appliances
- Elec Stove Con, Gas Stove Con, Gas Cooktop, Dishwasher, Disposal, Microwave, Refrigerator, Oven, Double Oven, Range Hood, Separate Cooktop, Stainless Steel Appliance(s)
- Exterior Features
- Balcony, Landscaped, Lighting, Sprinkler System, Rain Gutters
- Agent Id
- B10934
Mortgage Calculator
Courtesy of The Market Real Estate Co
 Copyright 2026 Greater Baton Rouge Association of Realtors. All rights reserved. Information Deemed Reliable but Not Guaranteed.