15250 Hazelwood Ct, Prairieville, LA 70769
- $536,039
- 4
- BD
- 3
- BA
- 3,071
- SqFt




- List Price
- $536,039
- Status
- ACTIVE
- MLS#
- 2025021094
- Bedrooms
- 4
- Bathrooms
- 3
- Full-baths
- 3
- Living Area
- 3,071
- Acres
- 0.29
- Year Built
- 2026
- Parish
- Ascension
- Subdivision
- Delaune Estates
Property Description
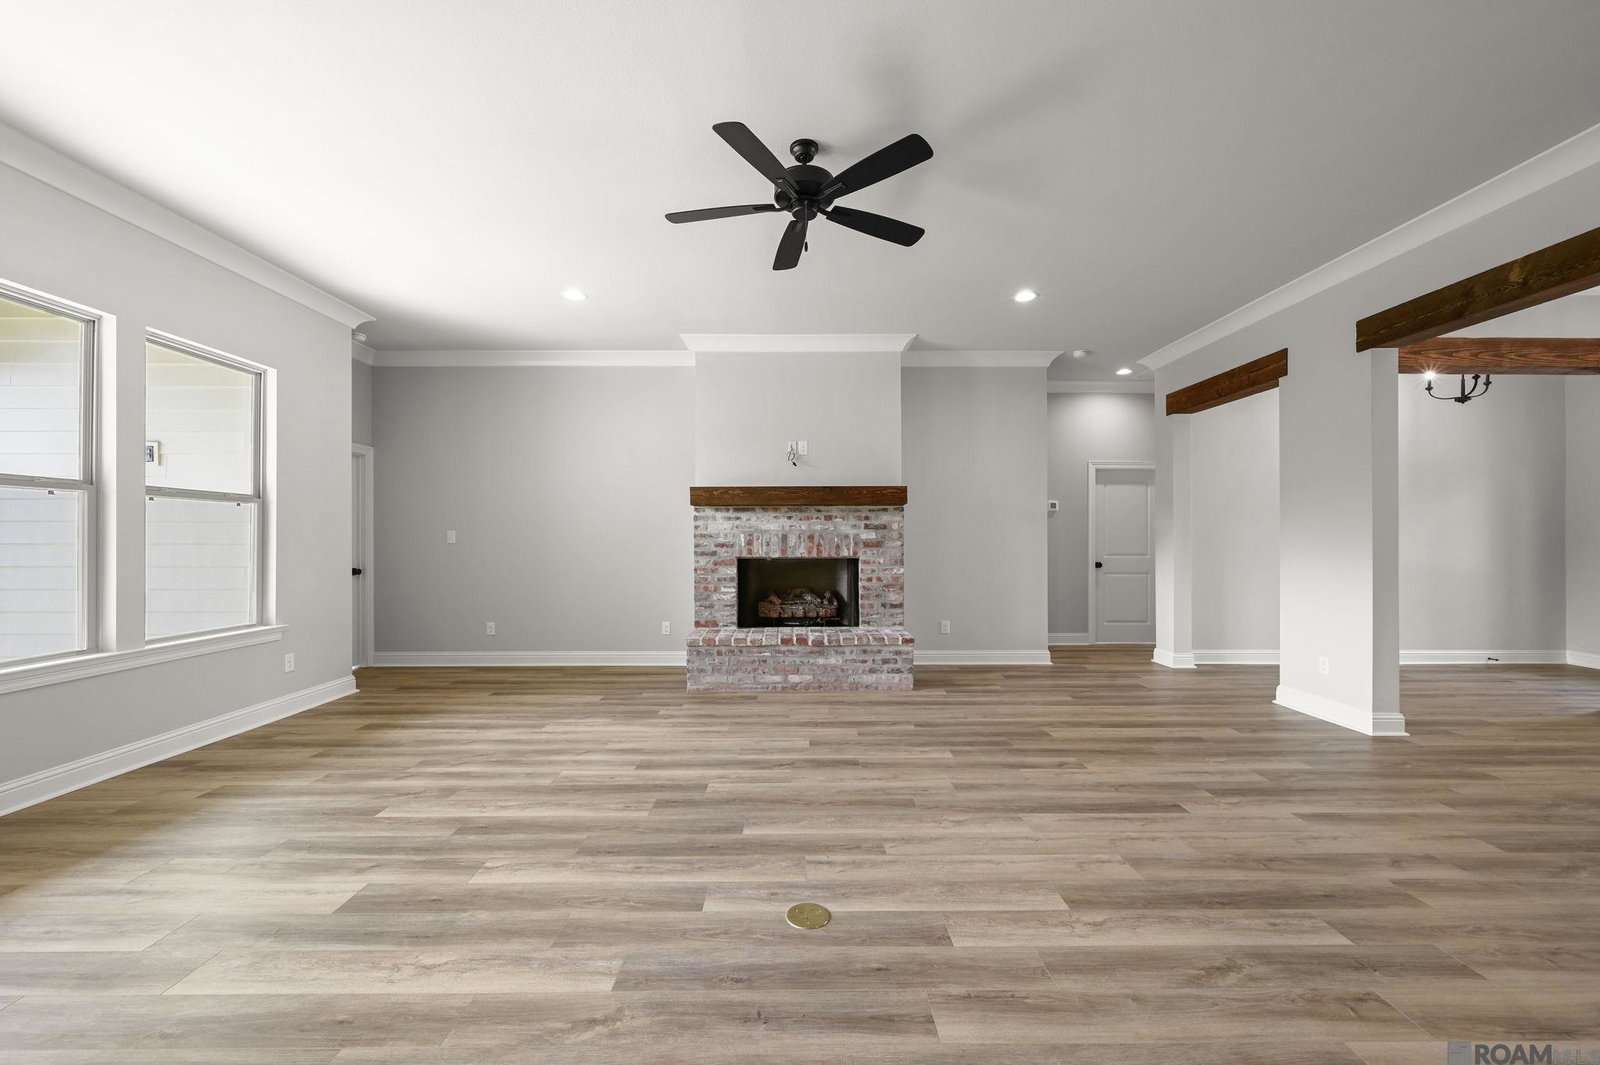
Melrose B plan by Level Homes READY NOW in Delaune Estates! This home not only has function, but style as well!!! Our Melrose floor plan features a grand foyer leading into the formal dining and large open great room. The great room is centered around a vent-less gas fireplace with a natural brick surround, raised hearth and a stained beam mantel and has views of the large, covered patio and backyard. Beautiful gourmet kitchen features painted custom cabinetry with extended upper cabinets, under cabinet lighting and 5" hardware pulls, large center island with granite composite sink and overhanging pendant lights, brushed gold faucet, stainless steel appliances including a 36" 5 burner gas cooktop with single wall oven and built-in microwave, 3 cm Carrara Luxe quartz countertops, Ice herringbone subway tile backsplash, and a walk-in corner pantry. Large master features a spa-like bath with custom tiled shower with seamless shower door and separate soaker tub, framed mirrors, his and her vanities with 3 cm White G granite countertops, and a large walk-in closet. Three additional bedrooms with walk-in closets and 2 full baths on the lower level. Upstairs you will find a huge bonus room! Large covered rear patio with gas drop for future grill and views of the spacious backyard! Delaune Estates is one of Ascension’s newest communities in Dutchtown, built by Level Homes and located off of HWY 73 and I-10! This development features multiple ponds, waterfront lots, bridge and a community pool with pavilion. Various home sites and floor plans to fit all of your needs. Come take a tour of this vibrant new community today!
/u.realgeeks.media/guidrygroupproperties/GGNewLogo.png)
Additional Information
- Style
- Traditional
- Stories
- 2
- Interior Features
- Breakfast Bar, Attic Access, Ceiling 9'+, Ceiling Varied Heights, Crown Molding
- Cooling
- Central Air, Ceiling Fan(s)
- Heating
- Central
- Appliances
- Gas Stove Con, Gas Cooktop, Dishwasher, Disposal, Microwave, Range/Oven, Oven, Range Hood, Gas Water Heater, Separate Cooktop, Stainless Steel Appliance(s), Tankless Water Heater
- Exterior Features
- Landscaped, Lighting
- Agent Id
- B09396
Mortgage Calculator
Courtesy of Keller Williams Realty Red Stick Partners
 Copyright 2026 Greater Baton Rouge Association of Realtors. All rights reserved. Information Deemed Reliable but Not Guaranteed.